
CASE
Remove unnecessary noise.
Space where you're free to make it yours.
Case 02 · B House
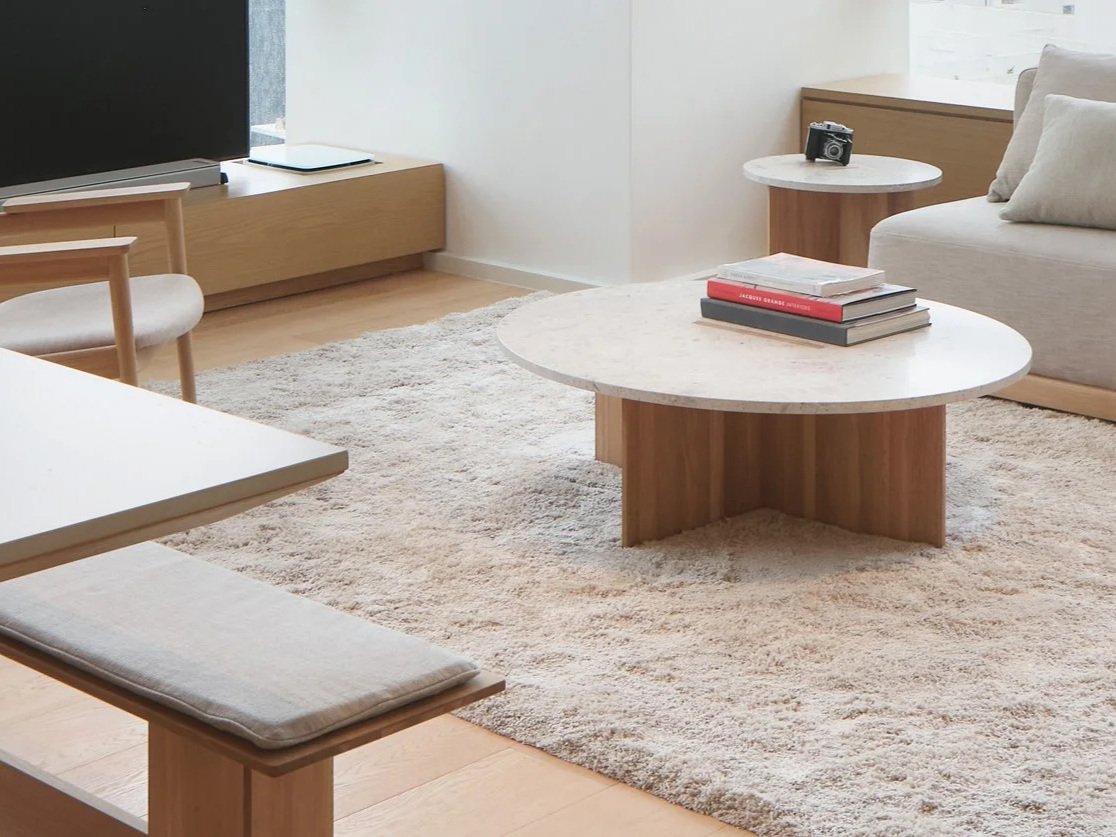
A living room with a place for the family to gather.
The television cabinet and storage are recessed into the wall, so the surfaces run flat and the noise of daily life stays out of sight.
What is left is a living room that feels generous for a family of four.
A bar counter sits at the centre — flowers on it, drinks made at it.
It meets whoever comes through the door, and stays in view from the dining and living areas set around it.
NEW HOUSE
TYPE
1100 SQF
SIZE
SGD 130K
INVESTMENT
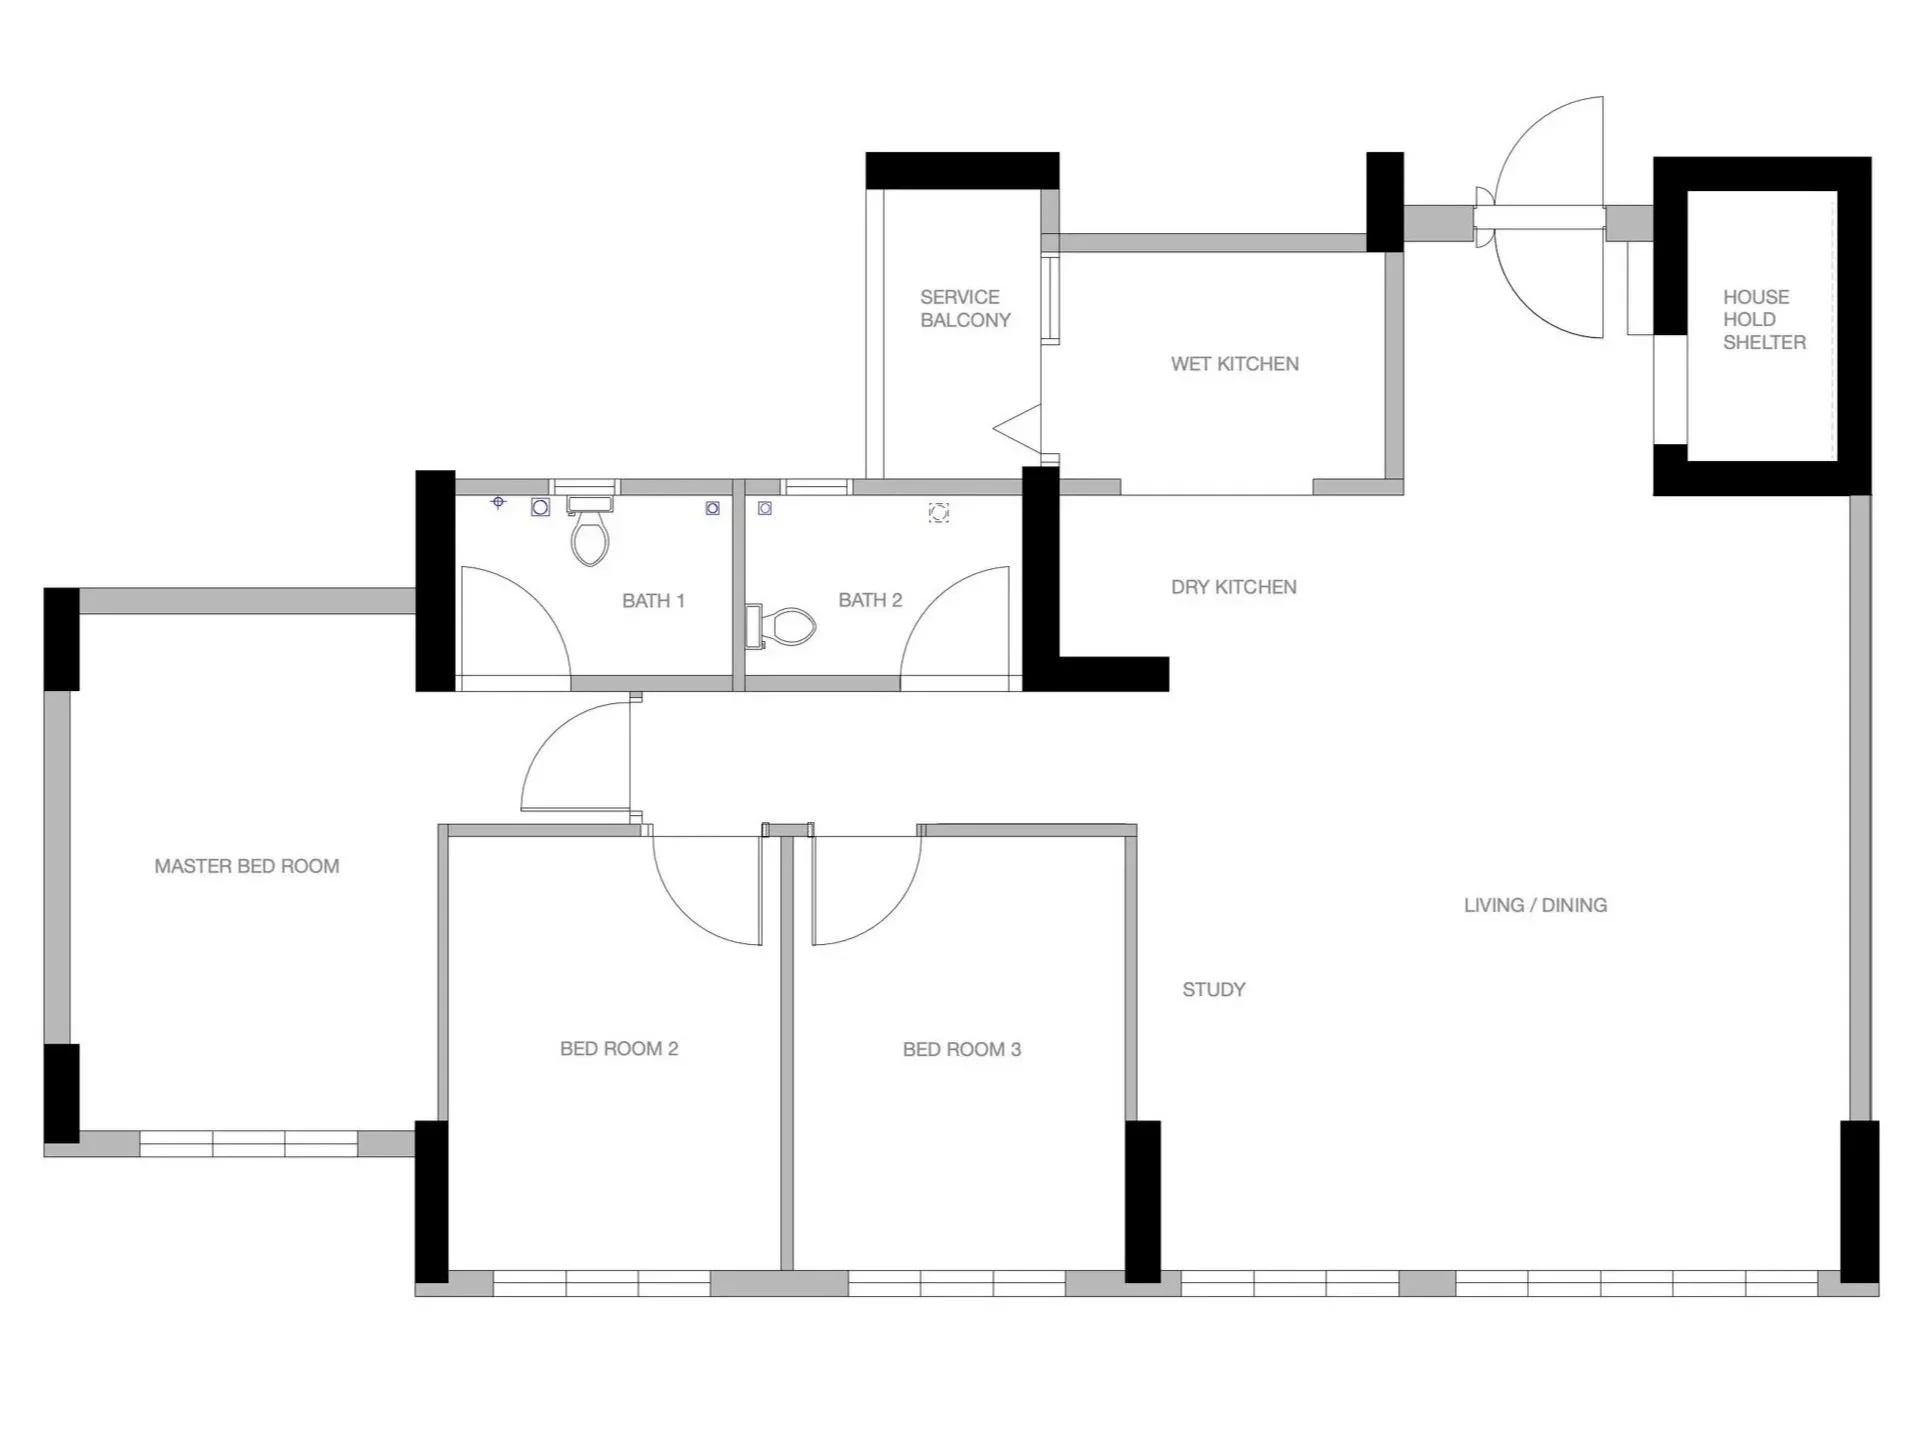
before
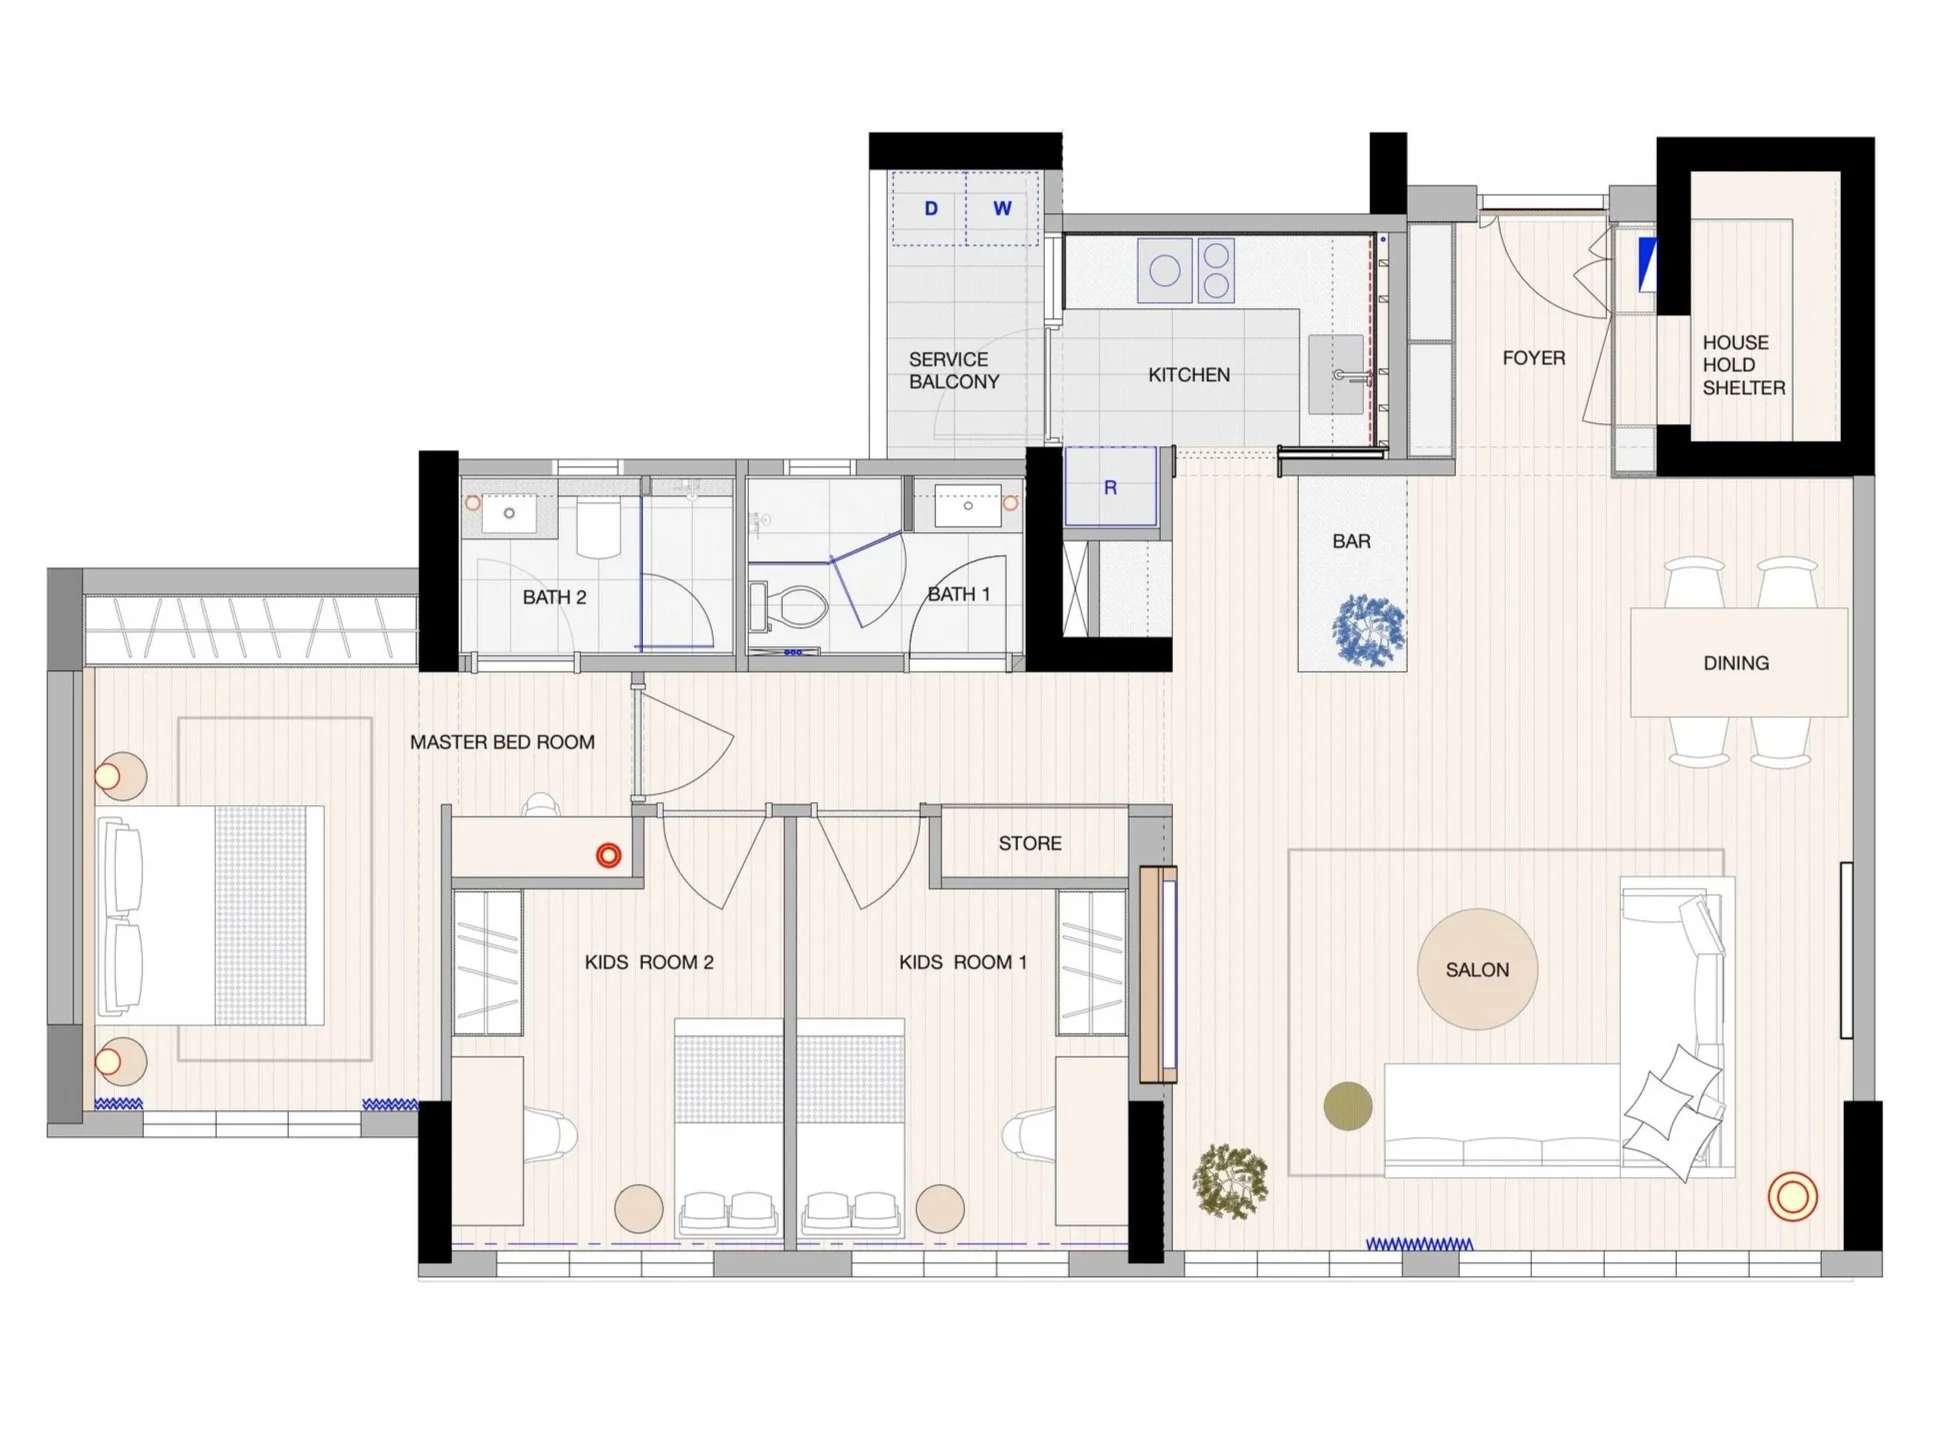
after

WALL& CEILING | LOW-VOC PAINT
Available in white or warm beige.
Creates a soft, calm impression throughout your space.
Formaldehyde-free for healthier indoor air.
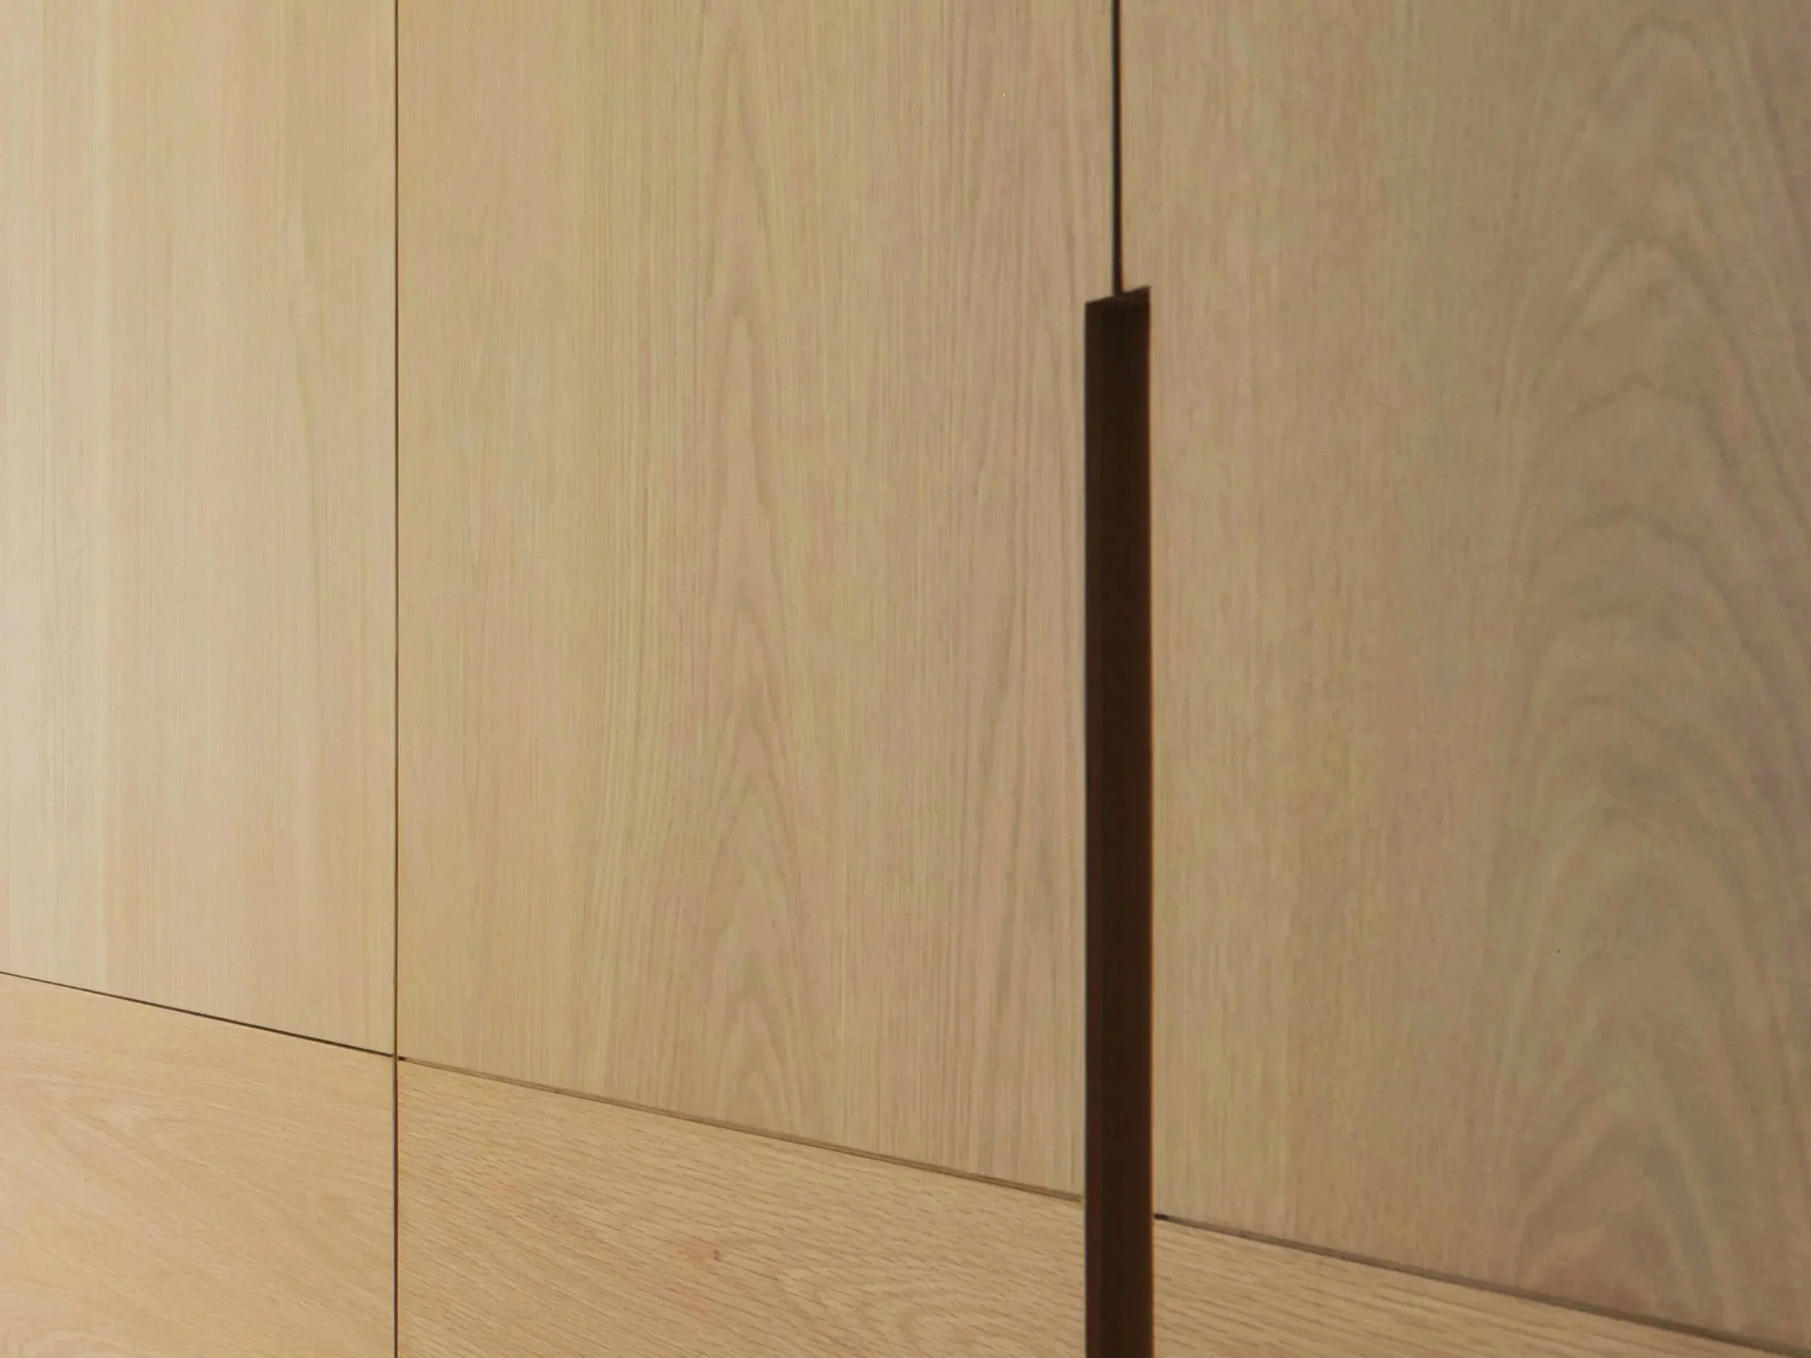
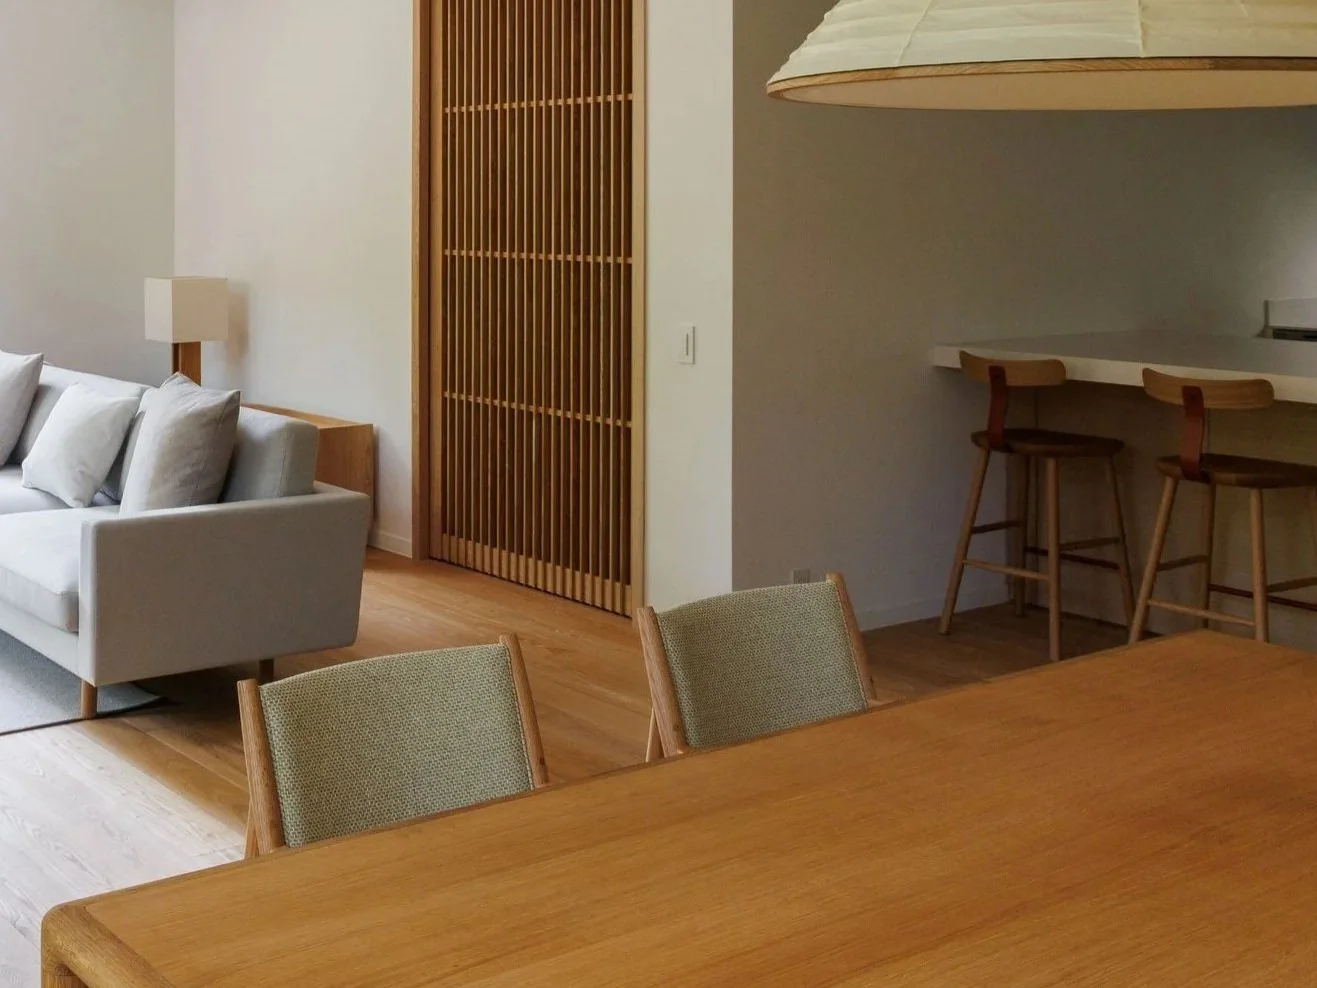
ACCENT WALL | WHITE OAK
Choose your tone:
Natural Oak, Medium Oak, Deep Oak.
Matte finish showcases wood grain
A single plane of oak— quiet accent your space needs.
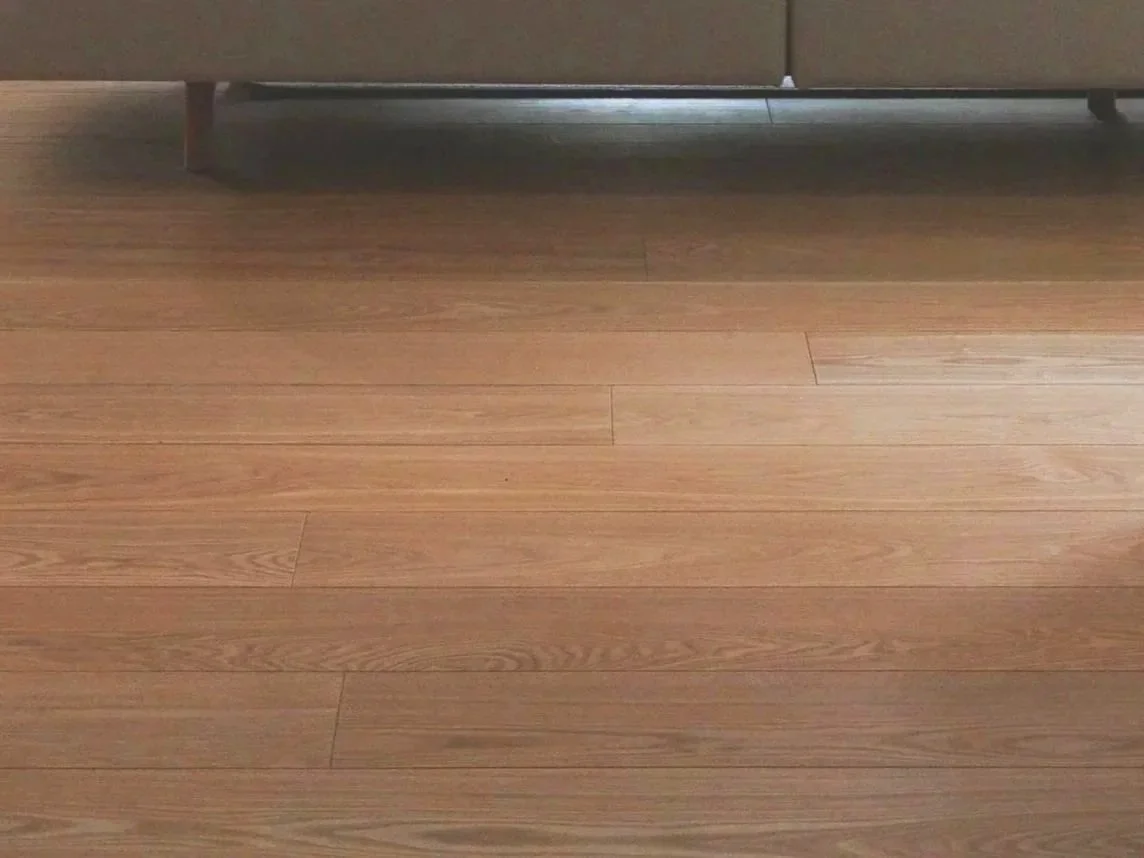
FLOOR | ACCENT WALL MATCH
Continuous wood tones create visual flow, expanding the home. The standard flooring is water-resistant, easy to clean, and indistinguishable from real wood.
Timber — real wood that develops patina over time — and stone-textured tile are available as options.
Existing flooring in good condition may be retained where appropriate.
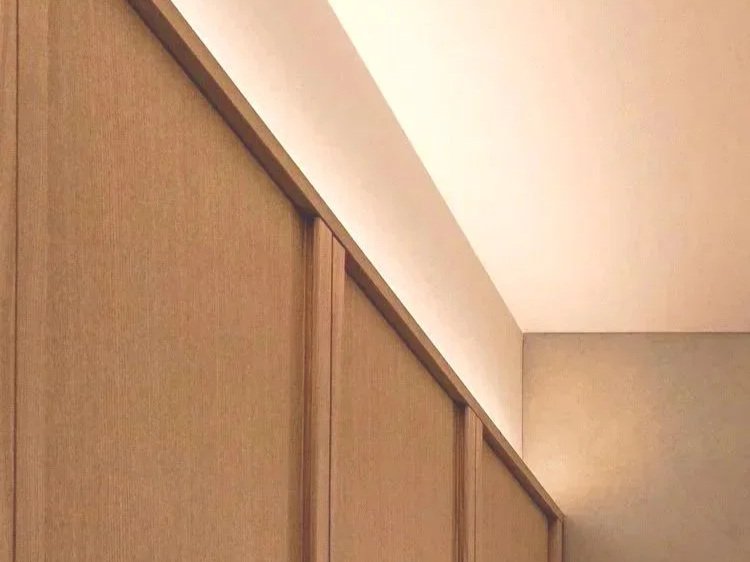
LIGHTING & CEILING
No suspended ceiling maximizes height, openness, and spatial flow.
Light only where truly needed, — letting essential elements stand out.
The ceiling stays one uninterrupted plane.

DOOR & HANDLE
Doors match the walls and recede into them.
Solid wood handles, matched to your floor and accent wall.
Quiet contrast, and the one point of focus.
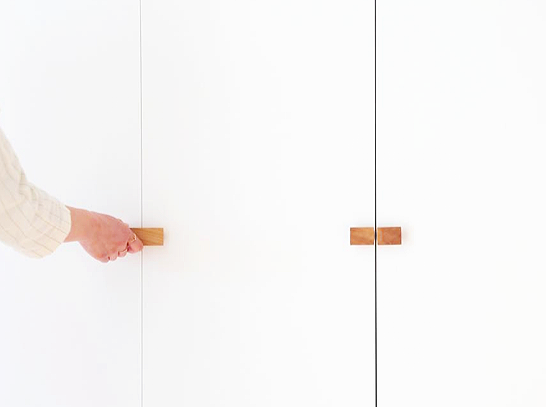
DISCREET STORAGE & WARDROBE
Doors stripped of decoration, matched to the walls and floors.
Storage recedes, and the room stays clear.
Handles in solid wood to match, or metal where things hang.
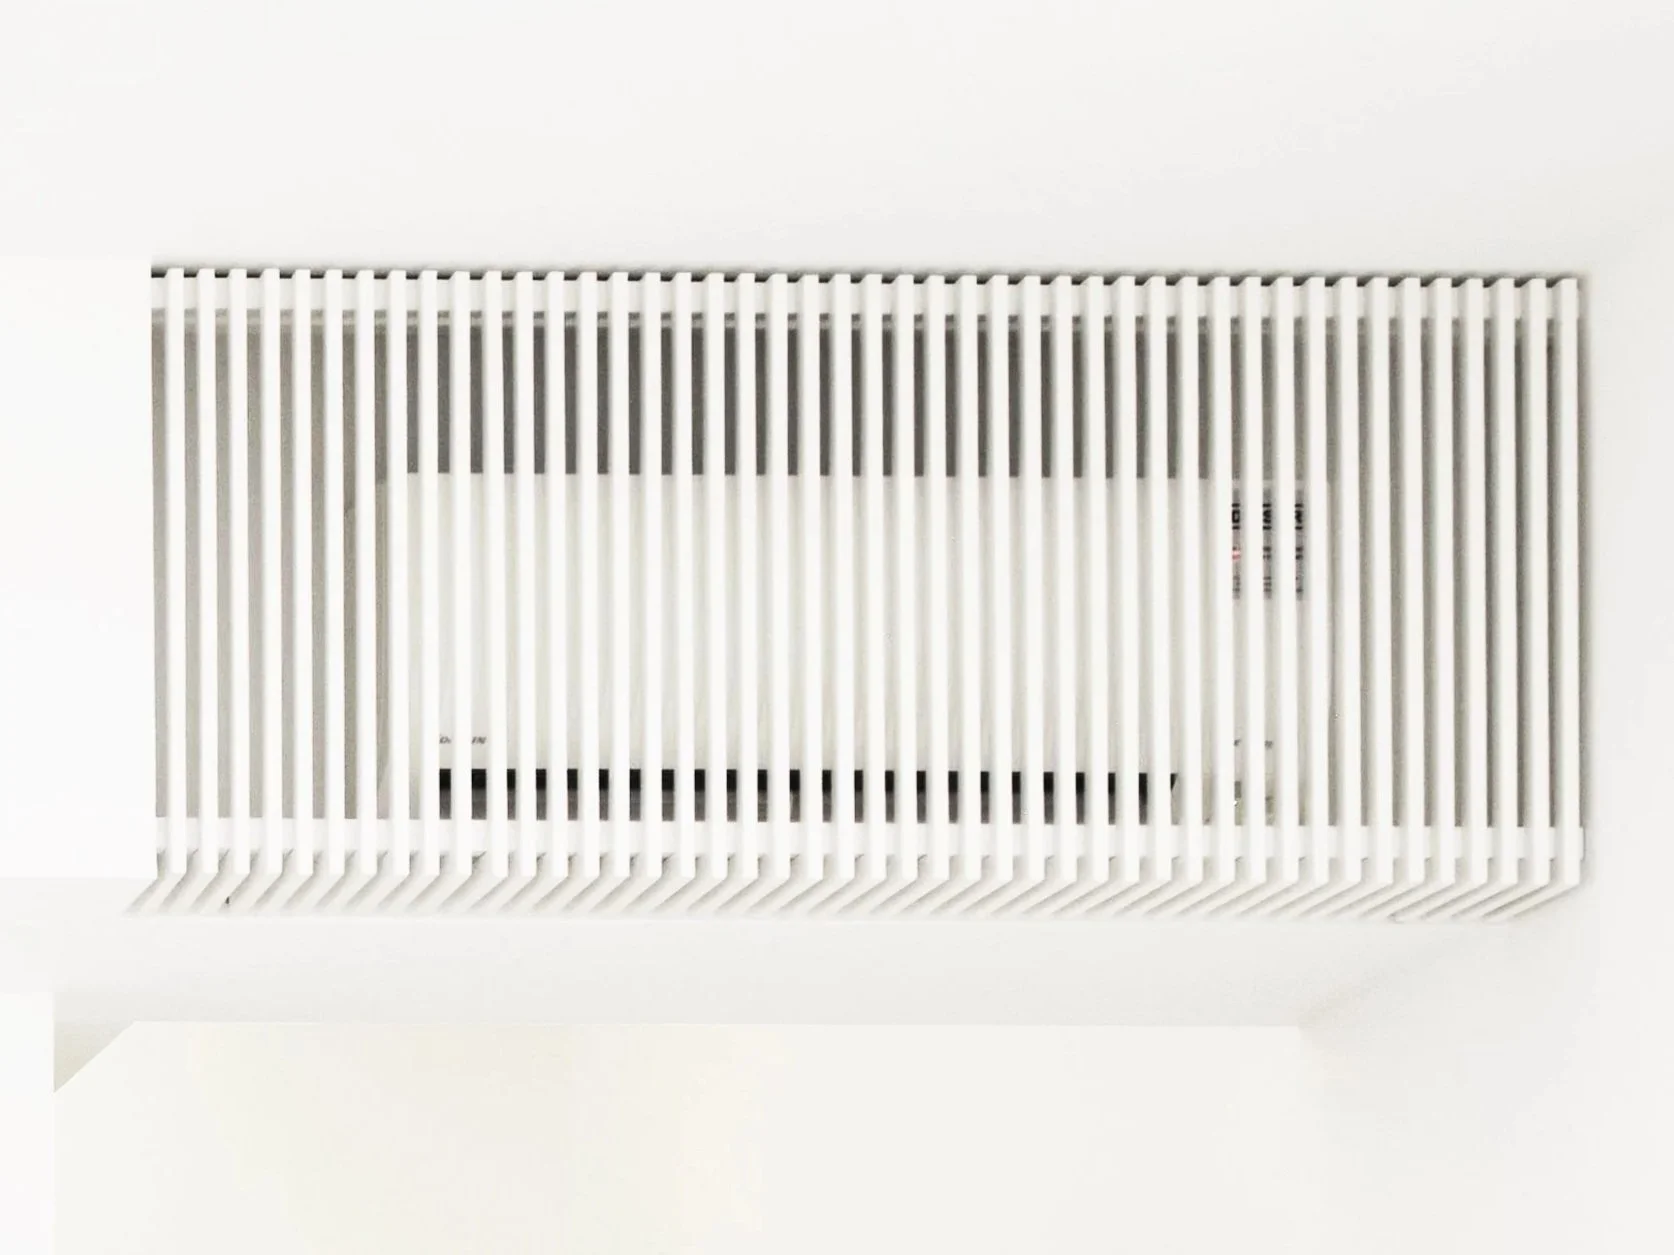
DISCREET AC COVER
Aircons are enclosed as standard
— part of the bulkhead, not an appliance on the wall.
One less object in the room.
Bedrooms available as an option.

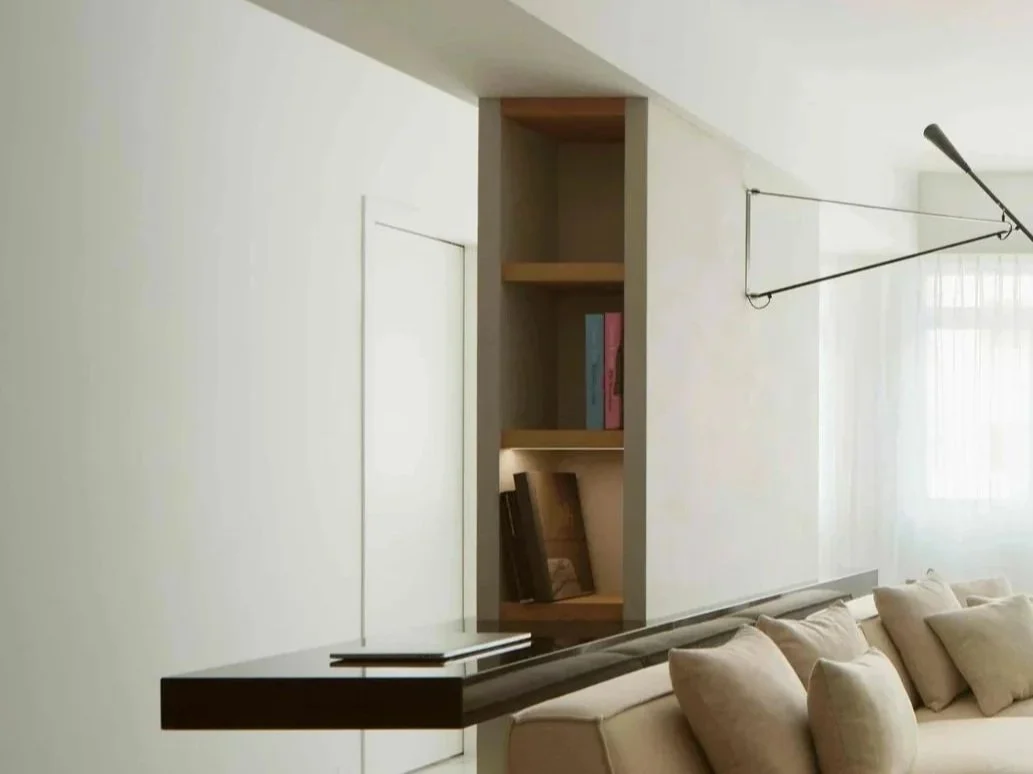
ACCENT LAMP
One decorative fixture is included as standard in the living-dining.
It gives the room its character and carries the light the room needs
— designed to settle into the space rather than decorate it.
WALL ADJUSTMENT
A wider living-dining, an extra bedroom, a study corner, a walk-in wardrobe.
Adjusting part of a wall is included as standard — the plan follows how you live.
Full removal of internal walls is an option.
CORE SPECIFICATIONS
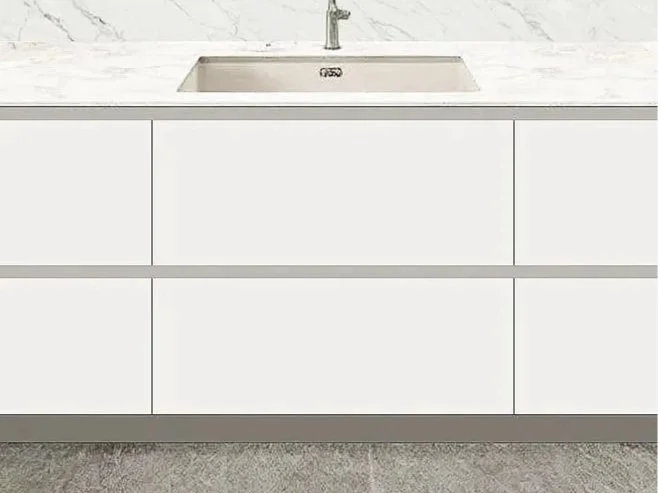
KITCHEN
Stripped of decoration. Antimicrobial matte—quiet refinement.
Wall-mounted kitchen, or semi-island kitchen in an open layout.
The semi-island hides sink, dishes, and soap from the living room.
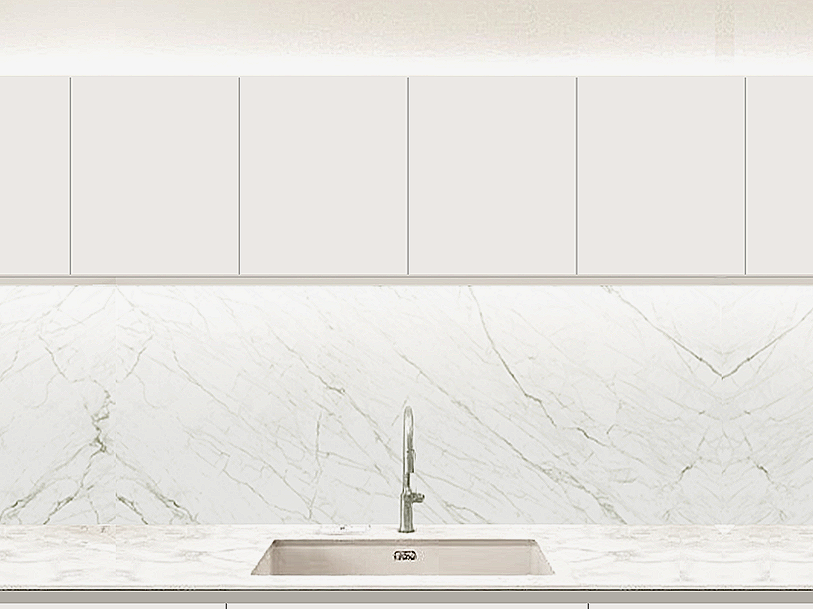
KITCHEN BACK SPLASH
White matte kit-kat mosaic, quiet enough to let the counter speak.
Upper lighting washes down the wall and lifts the whole space.
Ceramic matched to the counter top, optional.
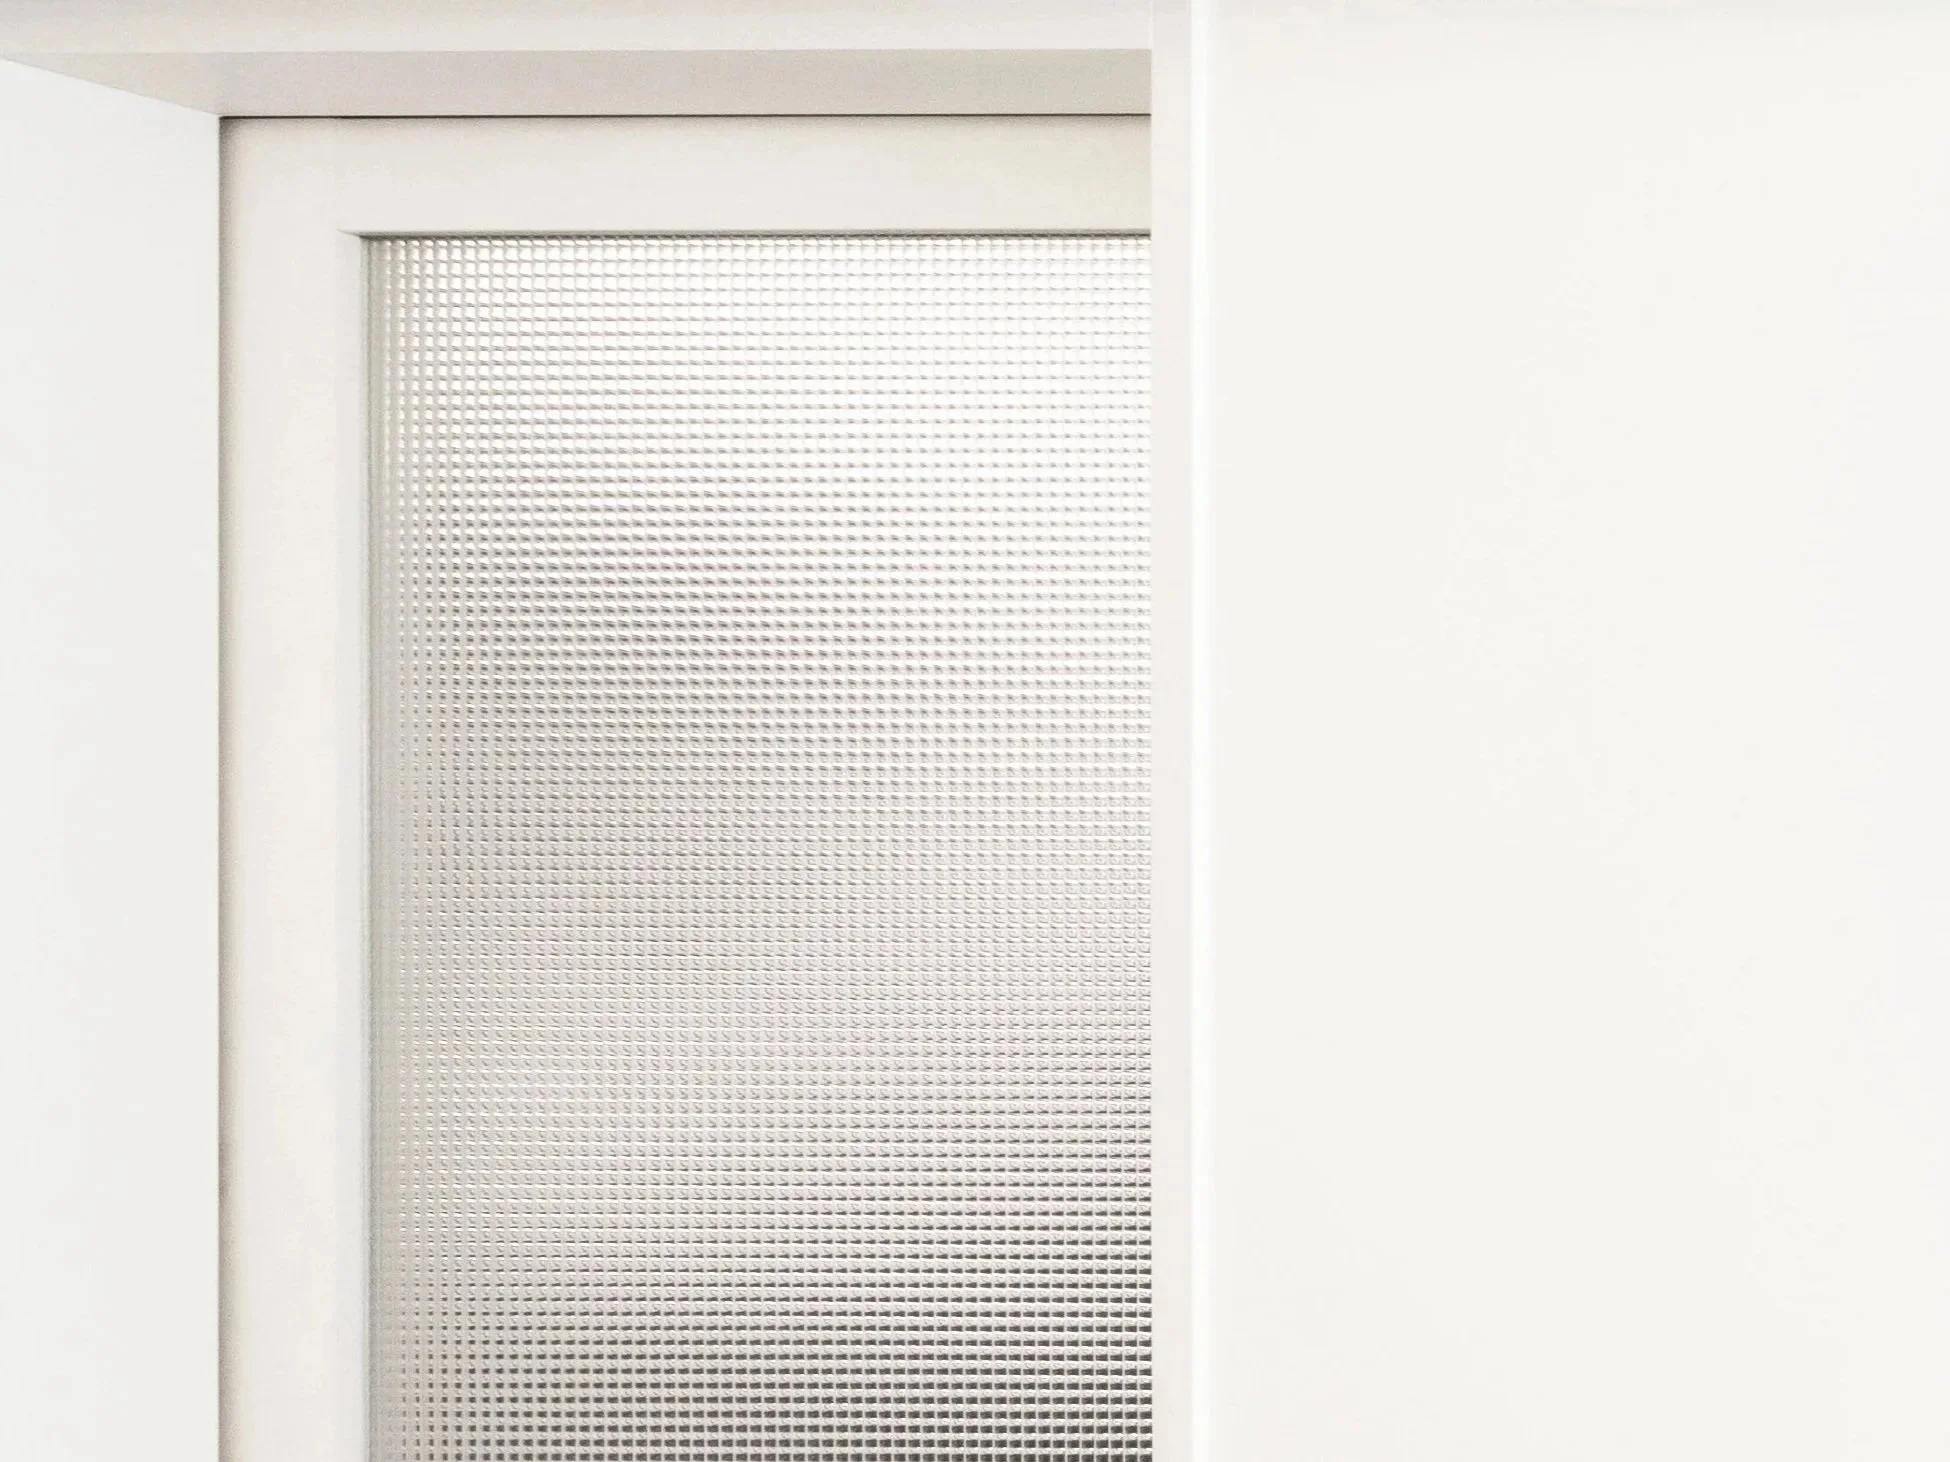
GLASS SLIDING DOOR
A timeless grid-pattern glass door filters soft light while it closes the kitchen off.
Included with the wall-mounted kitchen.
The semi-island kitchen stays open, without a door.

BATH ROOM WALL & FLOOR
Grey or white tiles with quiet, settled character
— no complex forms, no multiple colours.
A single wall of mosaic gives the room its accent.
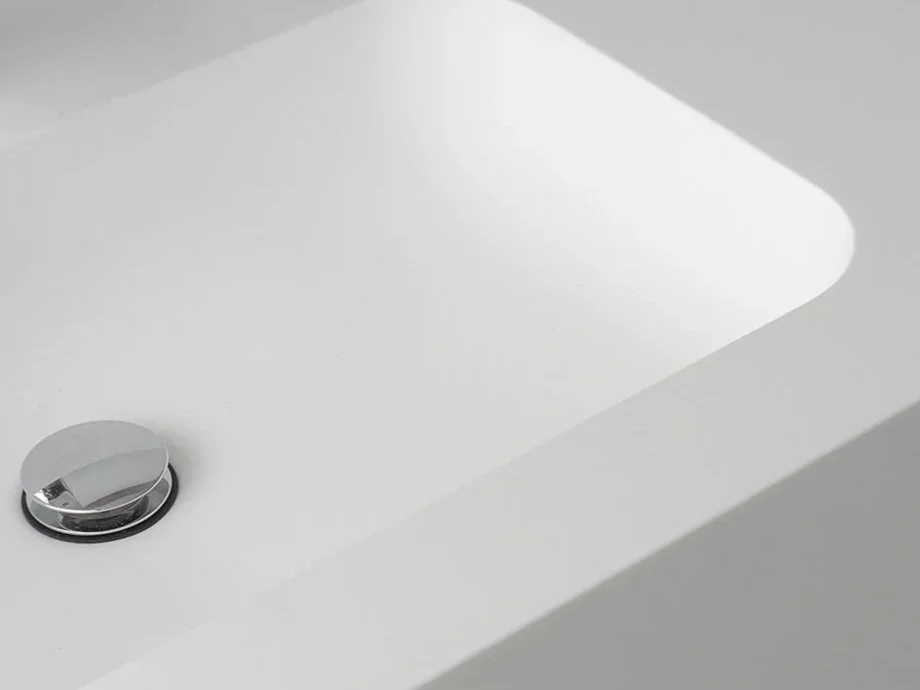
VANITY
Seamless white Corian vanity top with gentle matte finish
—soft, non-reflective,naturally calm.
No seams where dirt collects. Damp cloth is all you need.
Marble-pattern ceramic with under-mounted basin, optional.
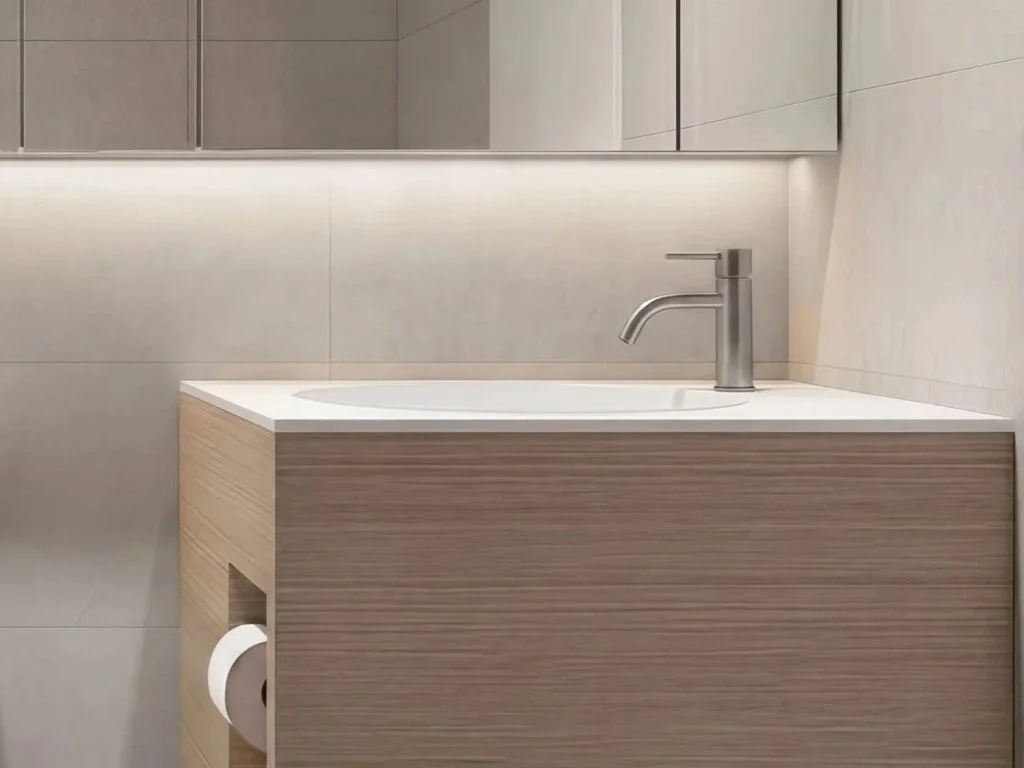
CABINET
Details that read clean, with visual noise taken out wherever possible.
Even a small vanity that doesn't feel tight, and stays easy to clean.
Storage and function, taken as far as the size allows.
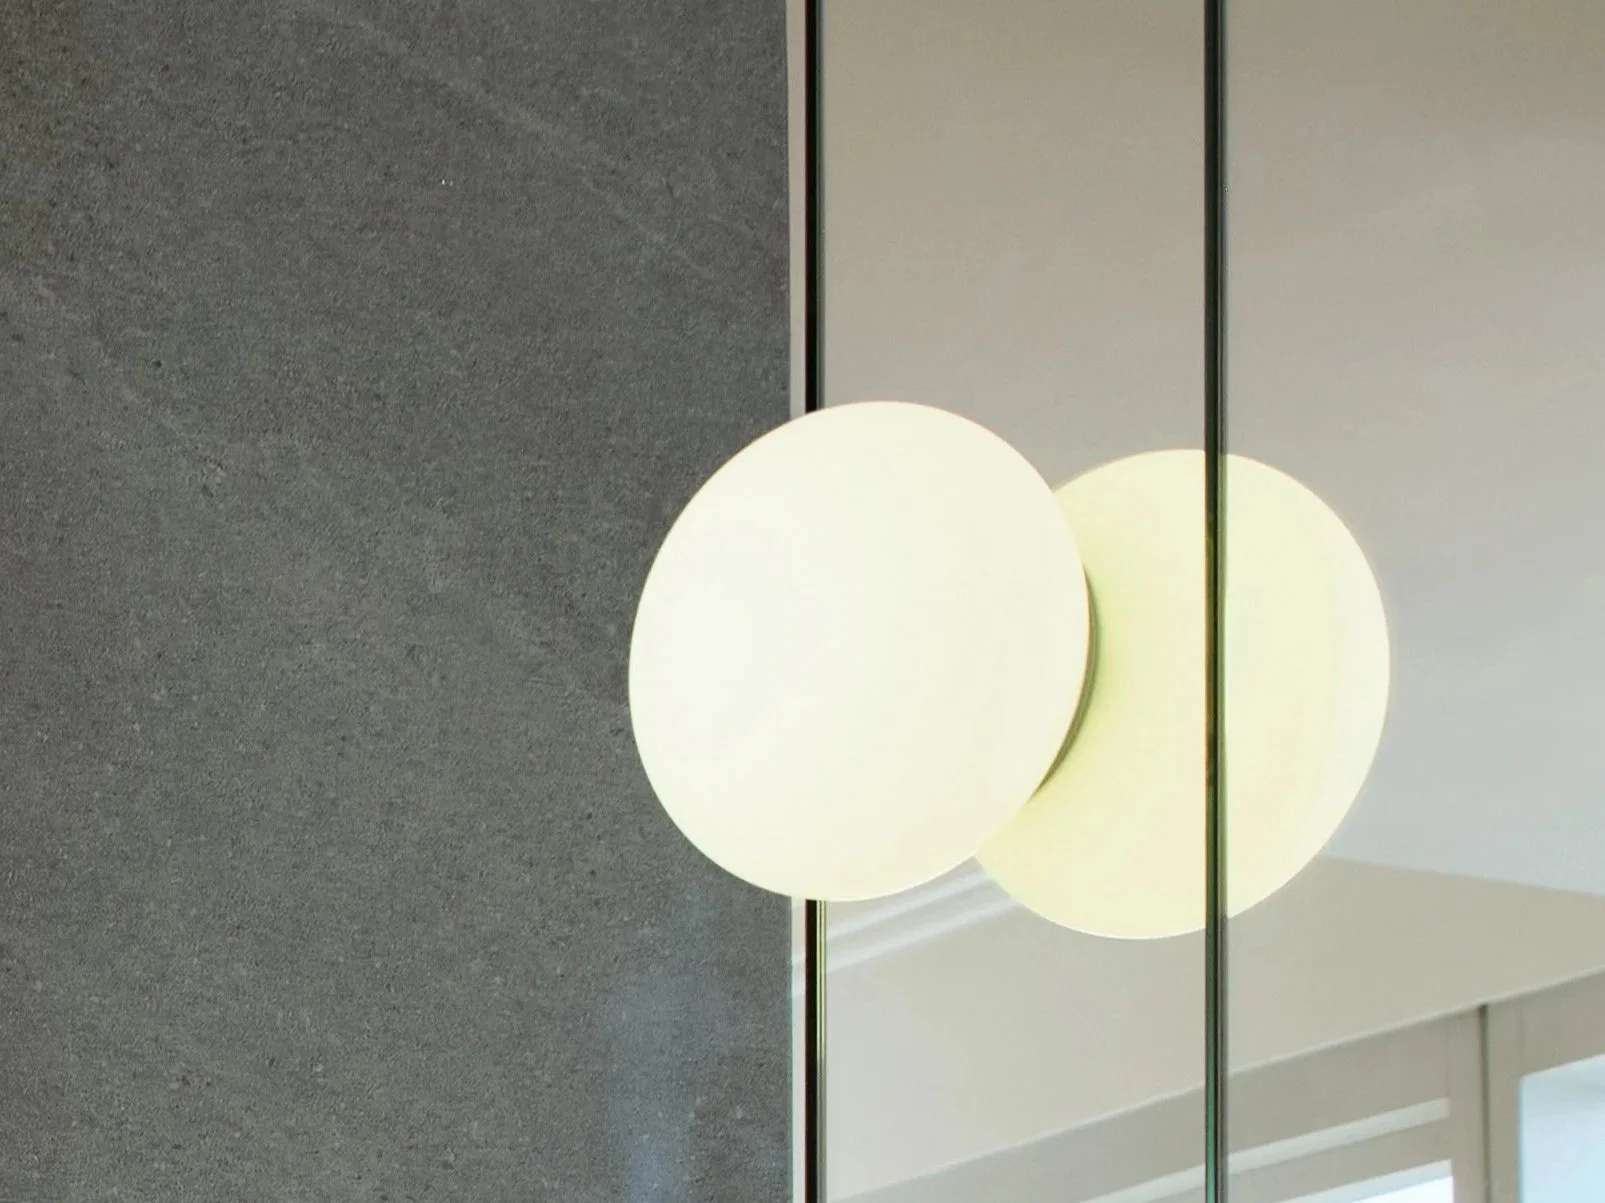
MIRROR CABINET / LIGHTING
A compact vanity with maximum storage, all behind mirrored doors.
Daily items stay out of sight, and the mirrors make bathroom look wider.
Lighting flatters your face while bringing brightness to the room.
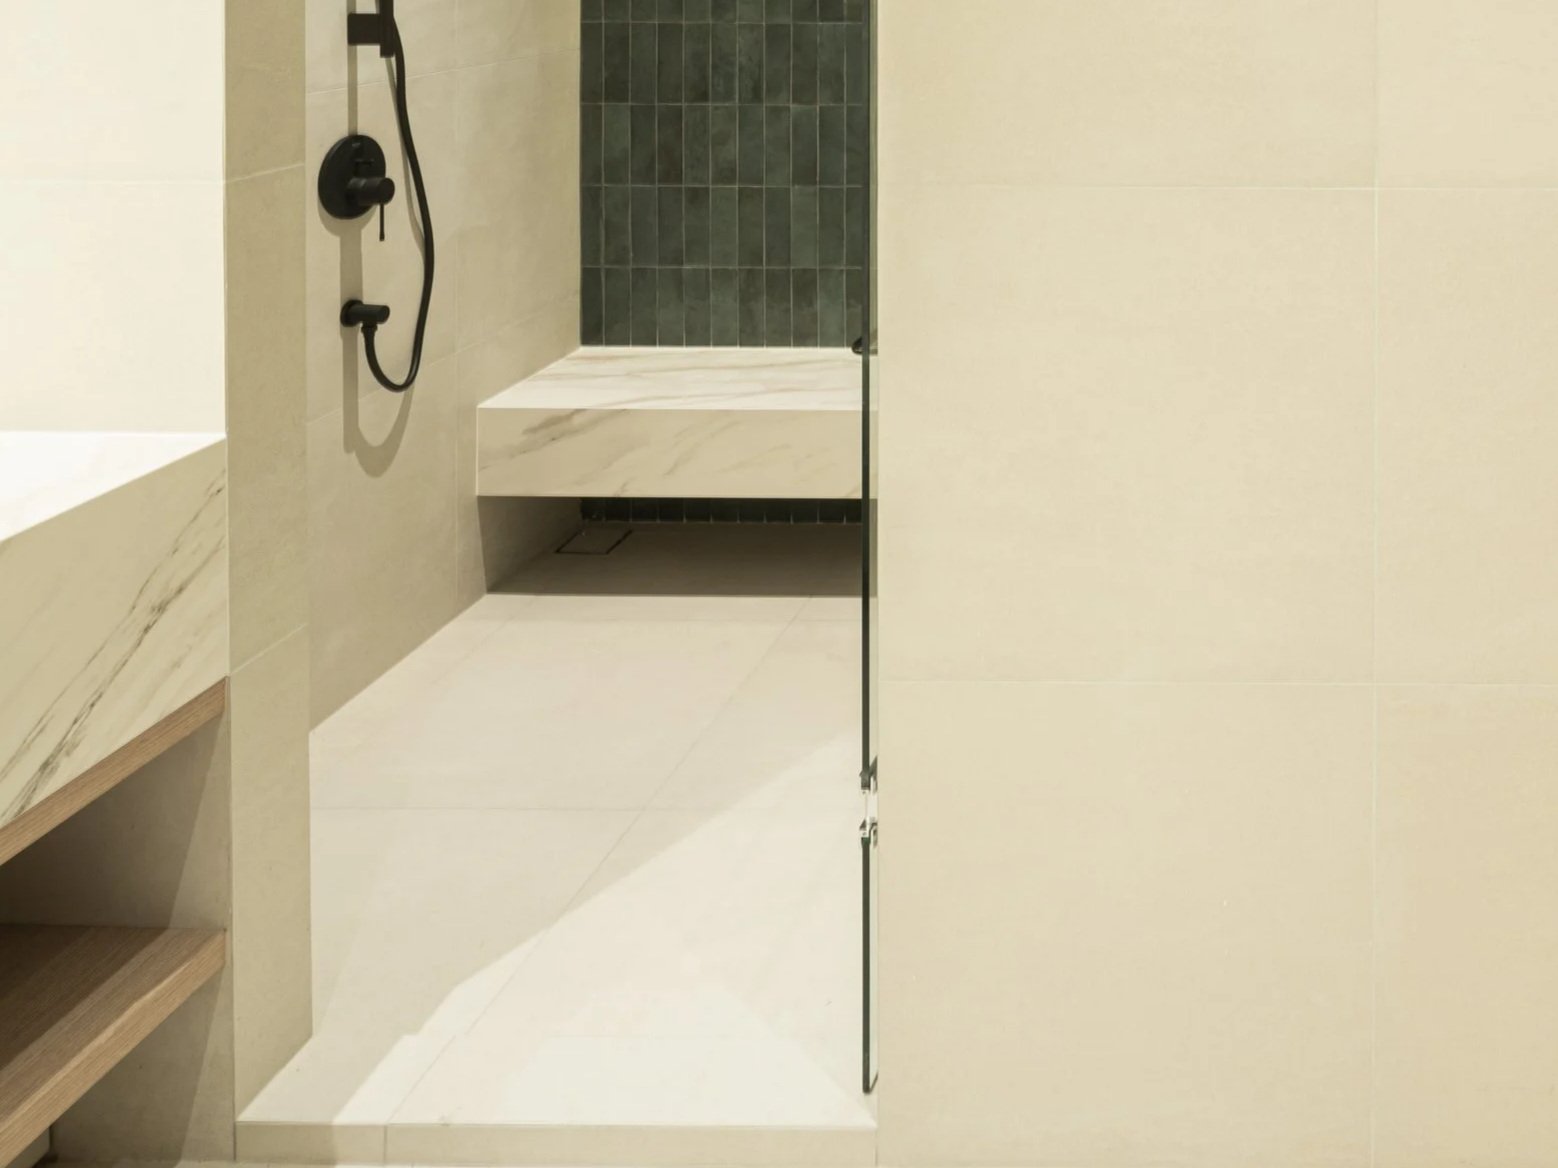
SHOWER ROOM
A ledge in ceramic or matching wall tile— for bottles and soap, or for resting a foot while you shave.
Easy to clean, with the floor running clear underneath.
Tempered glass door with a slim towel rail.
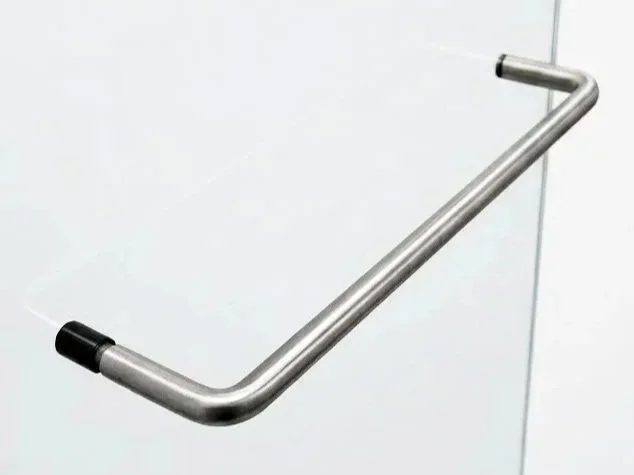
KITCHEN & BATH ROOM FIXTURES
Sink, mixer, towel rails, hardware
— all in timeless stainless steel.
Unified finish reduces visual noise, and water marks don't show.
Black available for bathroom, optional.
Materials and specifications
OPTIONAL SERVICE