

PRICING & SYSTEM
Clarity. Scope control. Predictability.
A fixed-price renovation, calculated by floor area.
You know the cost before you begin, and scope is added or deducted to fit your home.
PACKAGES
NEW HOME PACKAGE
BTO and newly completed homes
New condominium: please enquire
RESALE PACKAGE
Resale HDB and condominium homes
FIXED PRICE (SGD)
NEW HOME
96,500
104,000
111,500
119,000
126,500
134,000
141,500
149,000
156,500
164,000
171,500
SQF
650
750
850
950
1,050
1,150
1,250
1,350
1,450
1,550
1,650
RESALE
102,500
110,000
117,500
125,000
132,500
140,000
147,500
155,000
162,500
170,000
177,500
Based on 950 sqf, ± SGD 750 per 10 sqf.
Floor area measured wall-to-wall, excluding balcony.
Condominium — approx. +10–15% above the base package rates, confirmed at site check.
Below 600 sqf or above 1,650 sqf — custom quotation.
Full skeleton demolition — separate estimate.
Prices exclude GST.
INCLUDED SCOPE
Both packages include the same scope. Items marked RESALE ONLY apply to existing homes
CONSTRUCTION
General Demolish Works
RESALE ONLY - existing kitchen / vanity / wardrobe / bathroom tiles / wall-mounted AC
Wall Adjustment
demolition and build, max 15m
Plumbing Works
‘kitchen / bathroom
Electrical Works
power points / switches
AC & Ducting Works
wall-mounted units
Waterproofing
RESALE ONLY - bathroom
Interior Works
wall / ceiling / floor / doors.
Existing floors in good condition can be retained.
FIXTURES & FITTINGS
Cabinet / Shelf
timber wall cabinet / electrical panel cabinet / master wardrobe / TV cabinet
Wet Area Fixture
kitchen / vanity and mirror / shower ledge / shower glass
Sanitary Ware
kitchen sink and mixer / shower / basin and mixer / toilet and spray
Kitchen Appliances
cooker, gas or induction / exhaust
Light Fittings
light where it is needed / one decorative lamp
Accessories
towel hanger / paper holder / hooks
PRELIMINARIES
Design & Management
design consultation / project management / site supervision
Protection & Cleaning
public area protection / site cleaning
Insurance
workers during construction
Warranty
six months on all workmanship.
We attend to any issue after that period as well.
OPTIONAL ITEMS
Beyond the included scope, some homes need more. Priced by condition and quantity, confirmed at site check.
MATERIAL UPGRADES
Flooring
premium timber, tile, or marble
Wall Finishes
textured paint,rice paper screen (shoji), premium timber panel, Japanese mosaic tile
Kitchen Backsplash
same material as the counter
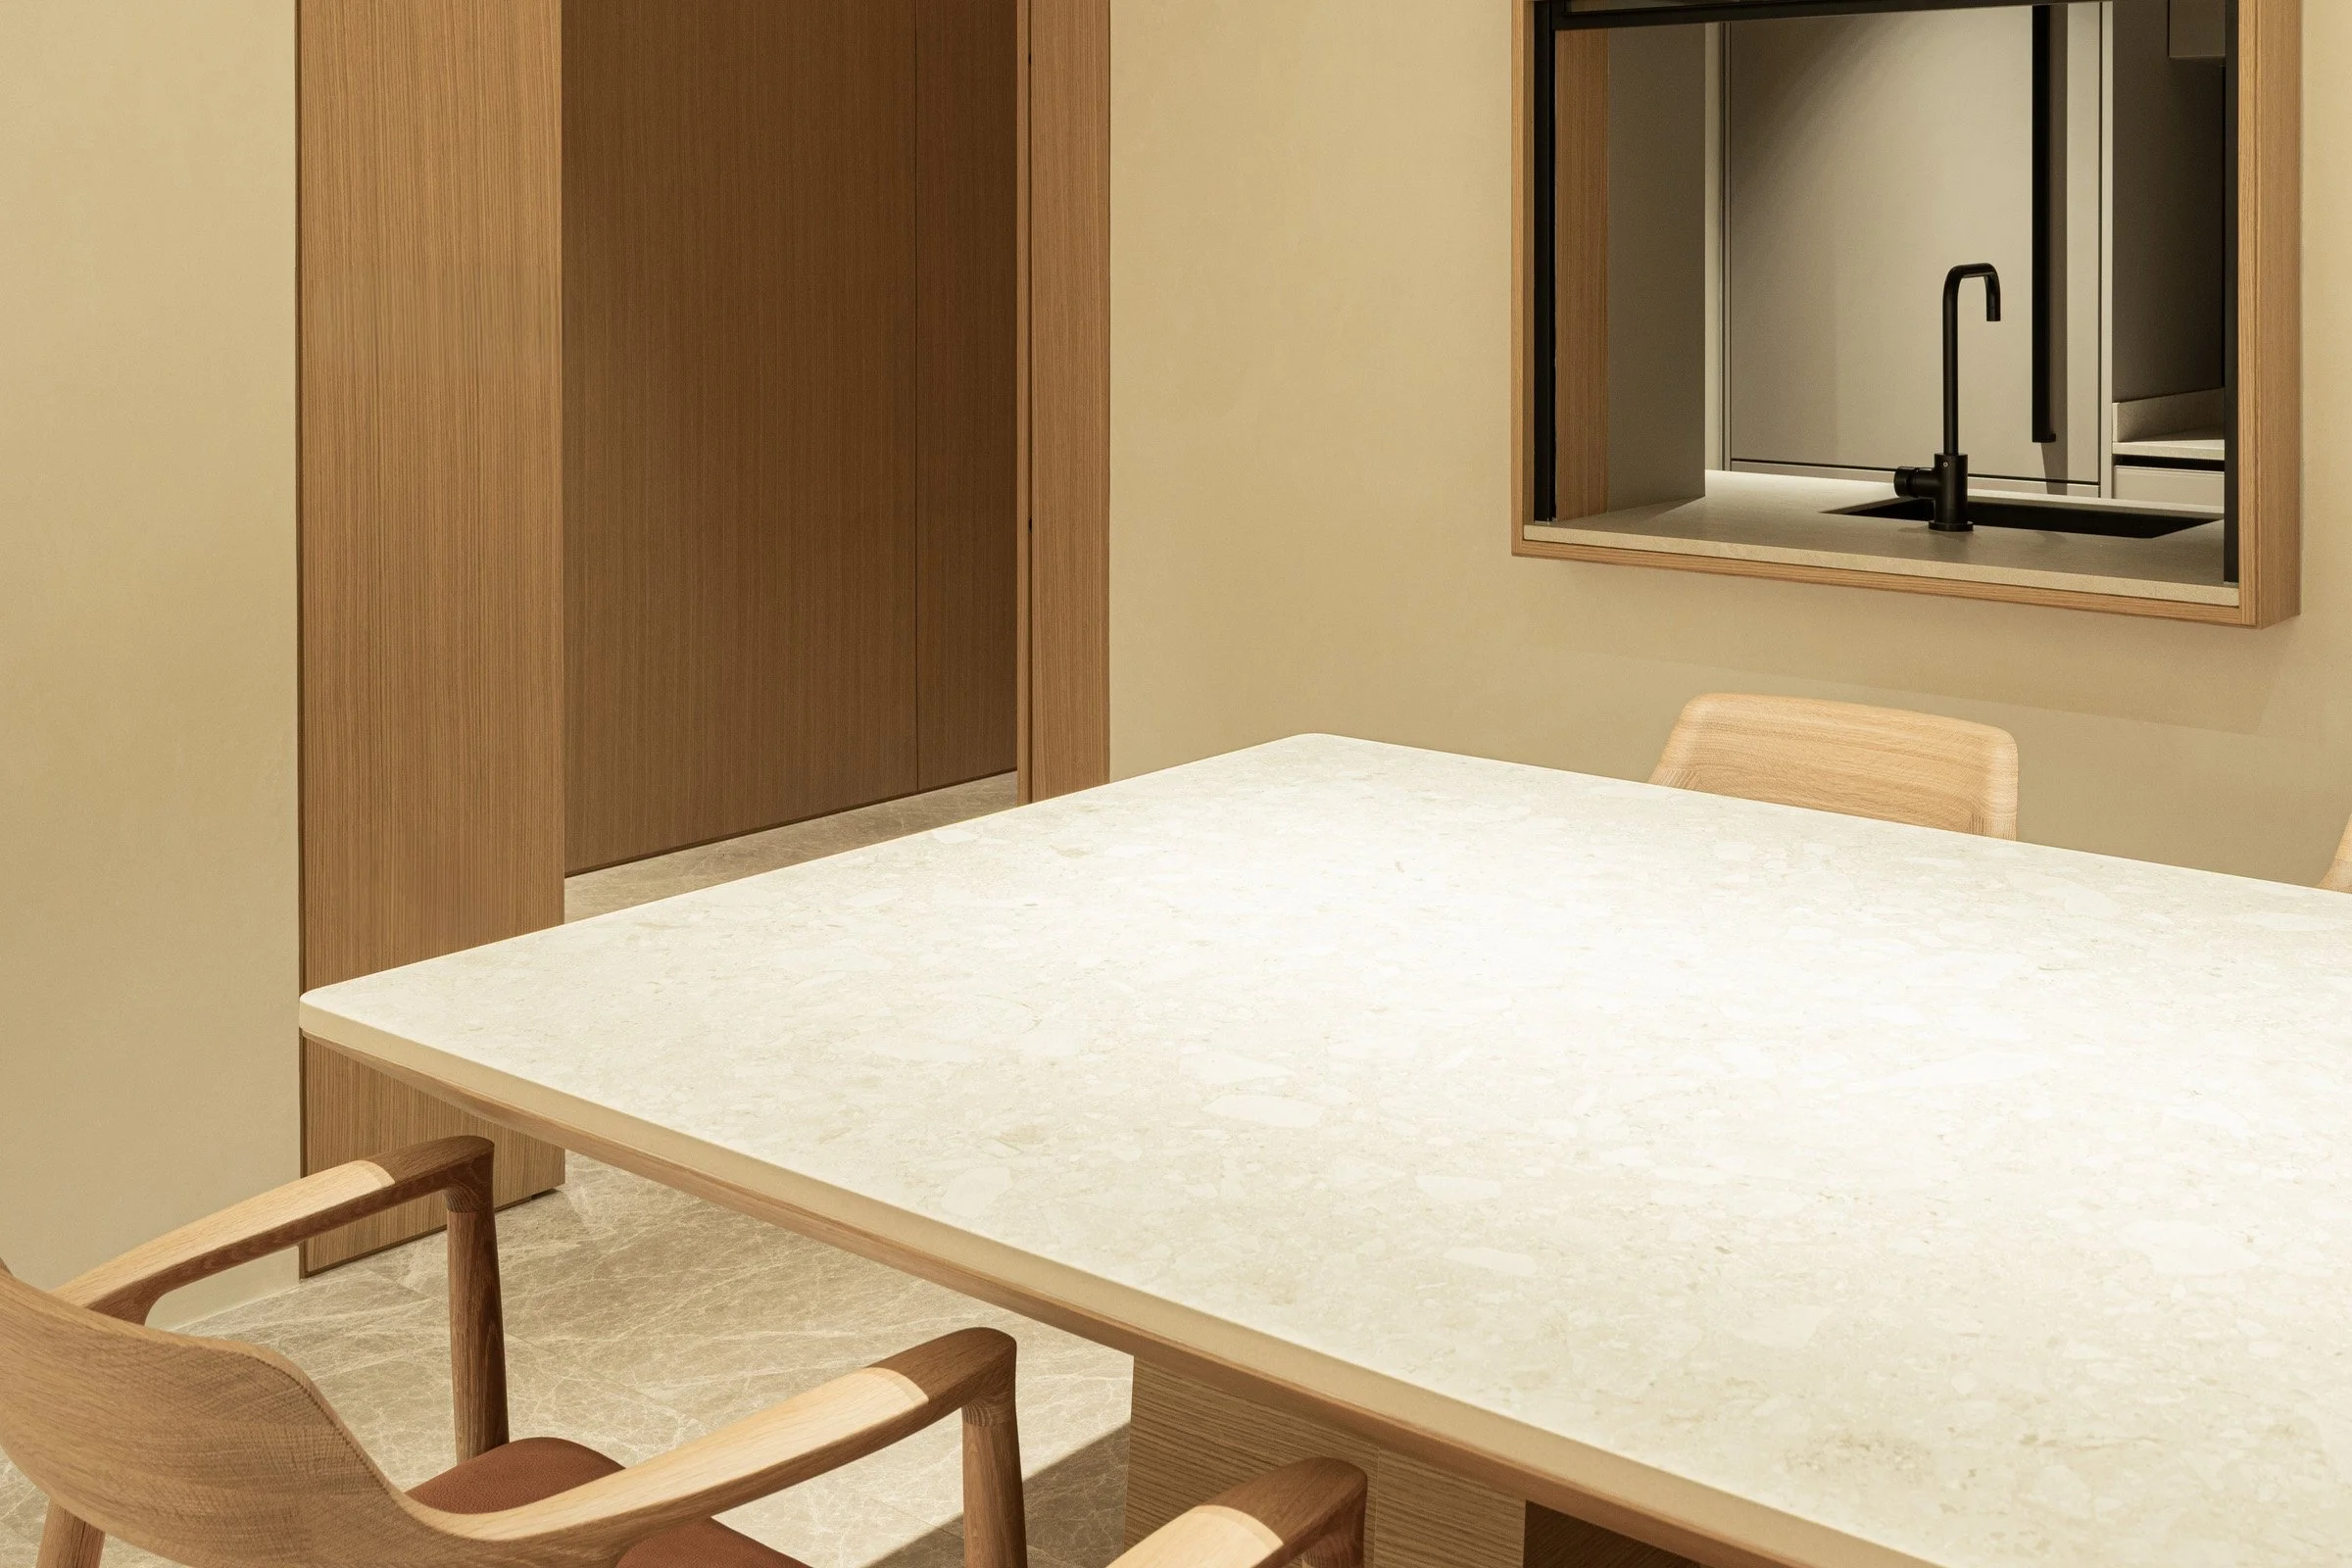
Marble, stucco, microcement, quartz counters, tatami, shoji screens, and timber lattice doors can be proposed on request.
FIXTURES & APPLIANCES
Bathroom
upgrade to wall-mounted or concealed mixer and shower set, wall-mounted toilet, washlet, matching accessories such as towel rails and bins
Kitchen
additional appliances in the same Japanese brand: microwave, oven, steam oven
Electrical
smart lighting and switch control, smart lock, ceiling fan, speaker system, designer switch plates, electric drying rack, WiFi system
Other brands, built-in refrigerators, and specifications can be sourced on request.
ADDITIONAL WORKS
Demolition
existing ducted air-conditioning, and the ceiling works it requires
Hacking
existing floors, except bathrooms
Structural
additional walls beyond 15m, soundproofing, yard or balcony window
Other
concealed plumbing for wall-mounted mixers and toilets, custom-made signage, entrance gate
Materials and specifications
OPTIONAL SERVICES
CURATED STYLING
しつらえる
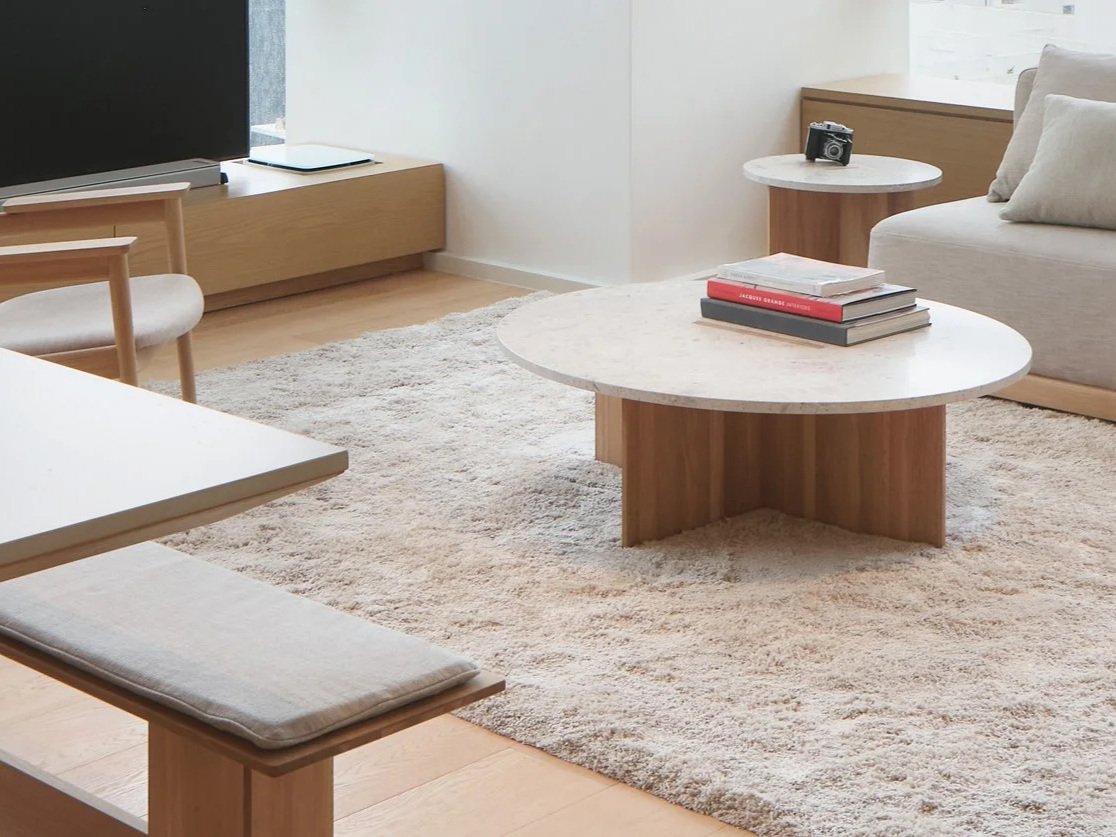
Loose furniture, rugs, lamps, window treatments —selected to your budget and wishes.
Fully coordinated and sourced for you.
Custom pieces: headboards, desks,shelves —designed uniquely, made or sourced, guided through completion.
CURATED FROM JAPAN
みたてる
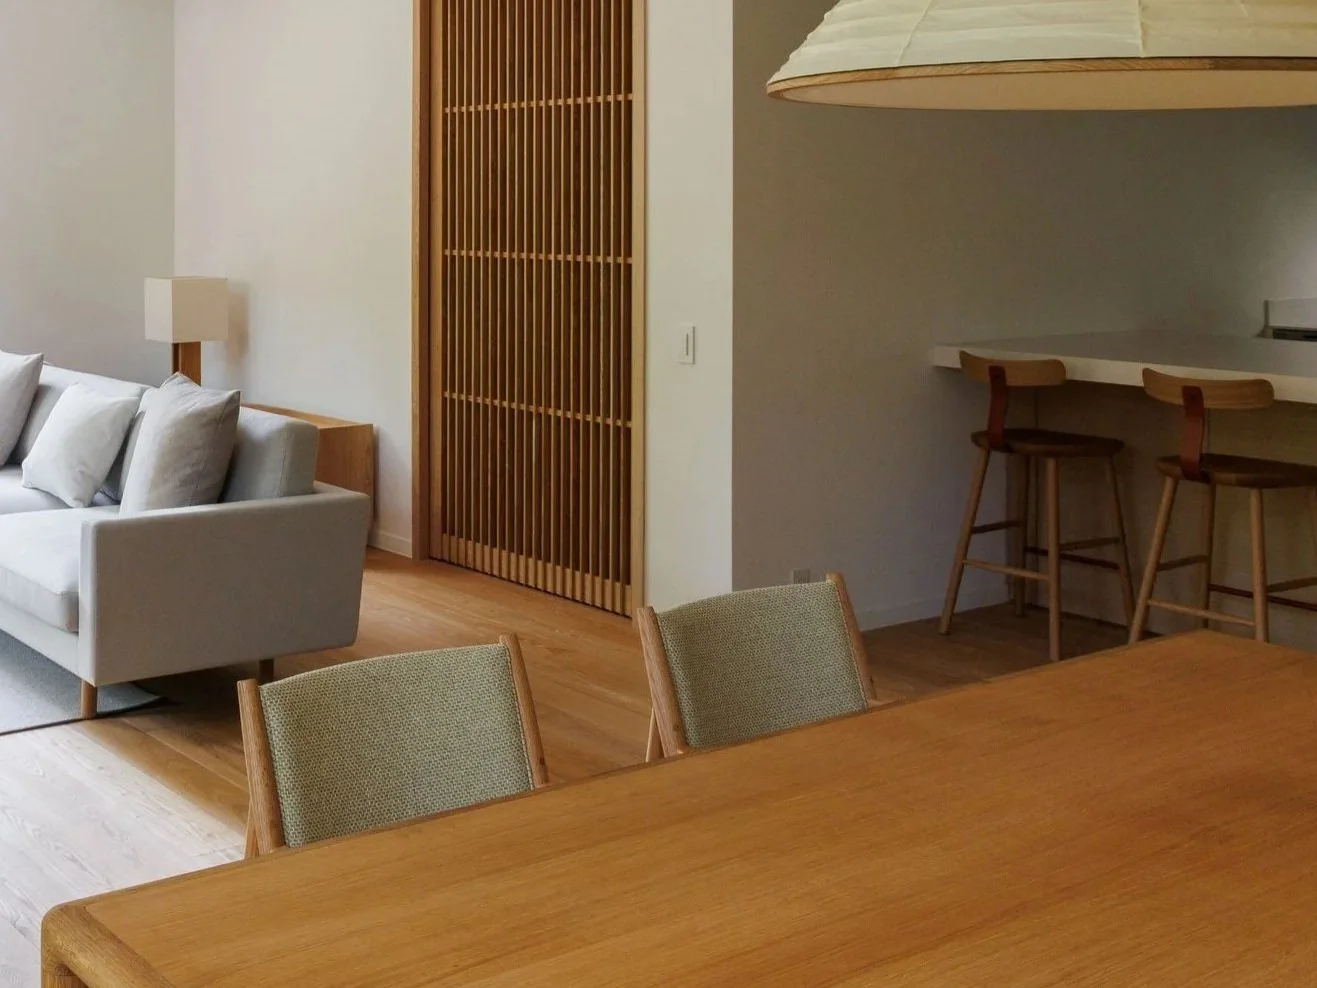
Furniture and lamps from multiple Japanese brands, selected together for your home and shipped in one consolidated shipment — helping reduce costs and shorten lead times.
Japanese artworks, ceramics and objects — we guide selection, sourcing and delivery. One complete service.
PROCESS
BEFORE DESIGN
Enquiry
01
You write to us , we confirm a time to meet.
Site check
02
we visit, listen, and confirm your home falls within scope
Project cost confirmation
03
we share the project cost, based on floor area, package type, and any optional items under consideration
Provisional contract
04
secures your project and begins the design work. Applied to the construction contract.
BEFORE CONSTRUCTION
First design meeting
05
first plan, layout and material direction
Second design meeting
06
refinement, full cost confirmed including optional items
Third design meeting
07
final adjustment of plan and materials
Construction price determined
08
the final price for the construction work is confirmed
Construction contract
09
the design deposit is applied to the contract value
CONSTRUCTION
Demolition / site marking
10
you see the actual scale of each room before any wall goes up
First site check
11
Site condition reviewed before wall finishes are applied. Switch and socket positions confirmed on site.
Mid-build review
12
Periodic visits during construction — reviewing progress with you on site.
Final inspection
13
Every finish and fitting checked before handover.
HANDOVER
Handover
14
Walkthrough, final adjustments, keys.
FAQ
How long does it take?
About two weeks from enquiry to design deposit, two weeks for the design meetings, and eight to ten weeks on site. Around three months in total.
Is the price really fixed?
Yes, within the included scope. The price is set by floor area, and confirmed before construction begins. Anything beyond the standard scope is quoted separately and agreed in advance.
What if I live in a condominium?
Condominium projects are generally 10–15% above the base package rates. The difference comes from building access, permitted working hours, and existing conditions — including ducted air-conditioning, which varies by development. The final figure is confirmed at site check.
I have a new condominium. Which package applies?
New condominium homes fall outside the fixed-price packages. Please enquire — depending on the scope, we may propose a custom approach.
Can I keep my existing flooring?
Yes. Floors in good condition can be retained, and the price is adjusted accordingly. We assess on site.
Can I change the layout?
Some requests may not be feasible due to building constraints. We confirm what is possible at site check.
What happens to the design deposit if I don't proceed?
The deposit covers the design work already completed, and is not refunded. If you proceed to construction, it is applied to the contract value.
Book Your Consultation